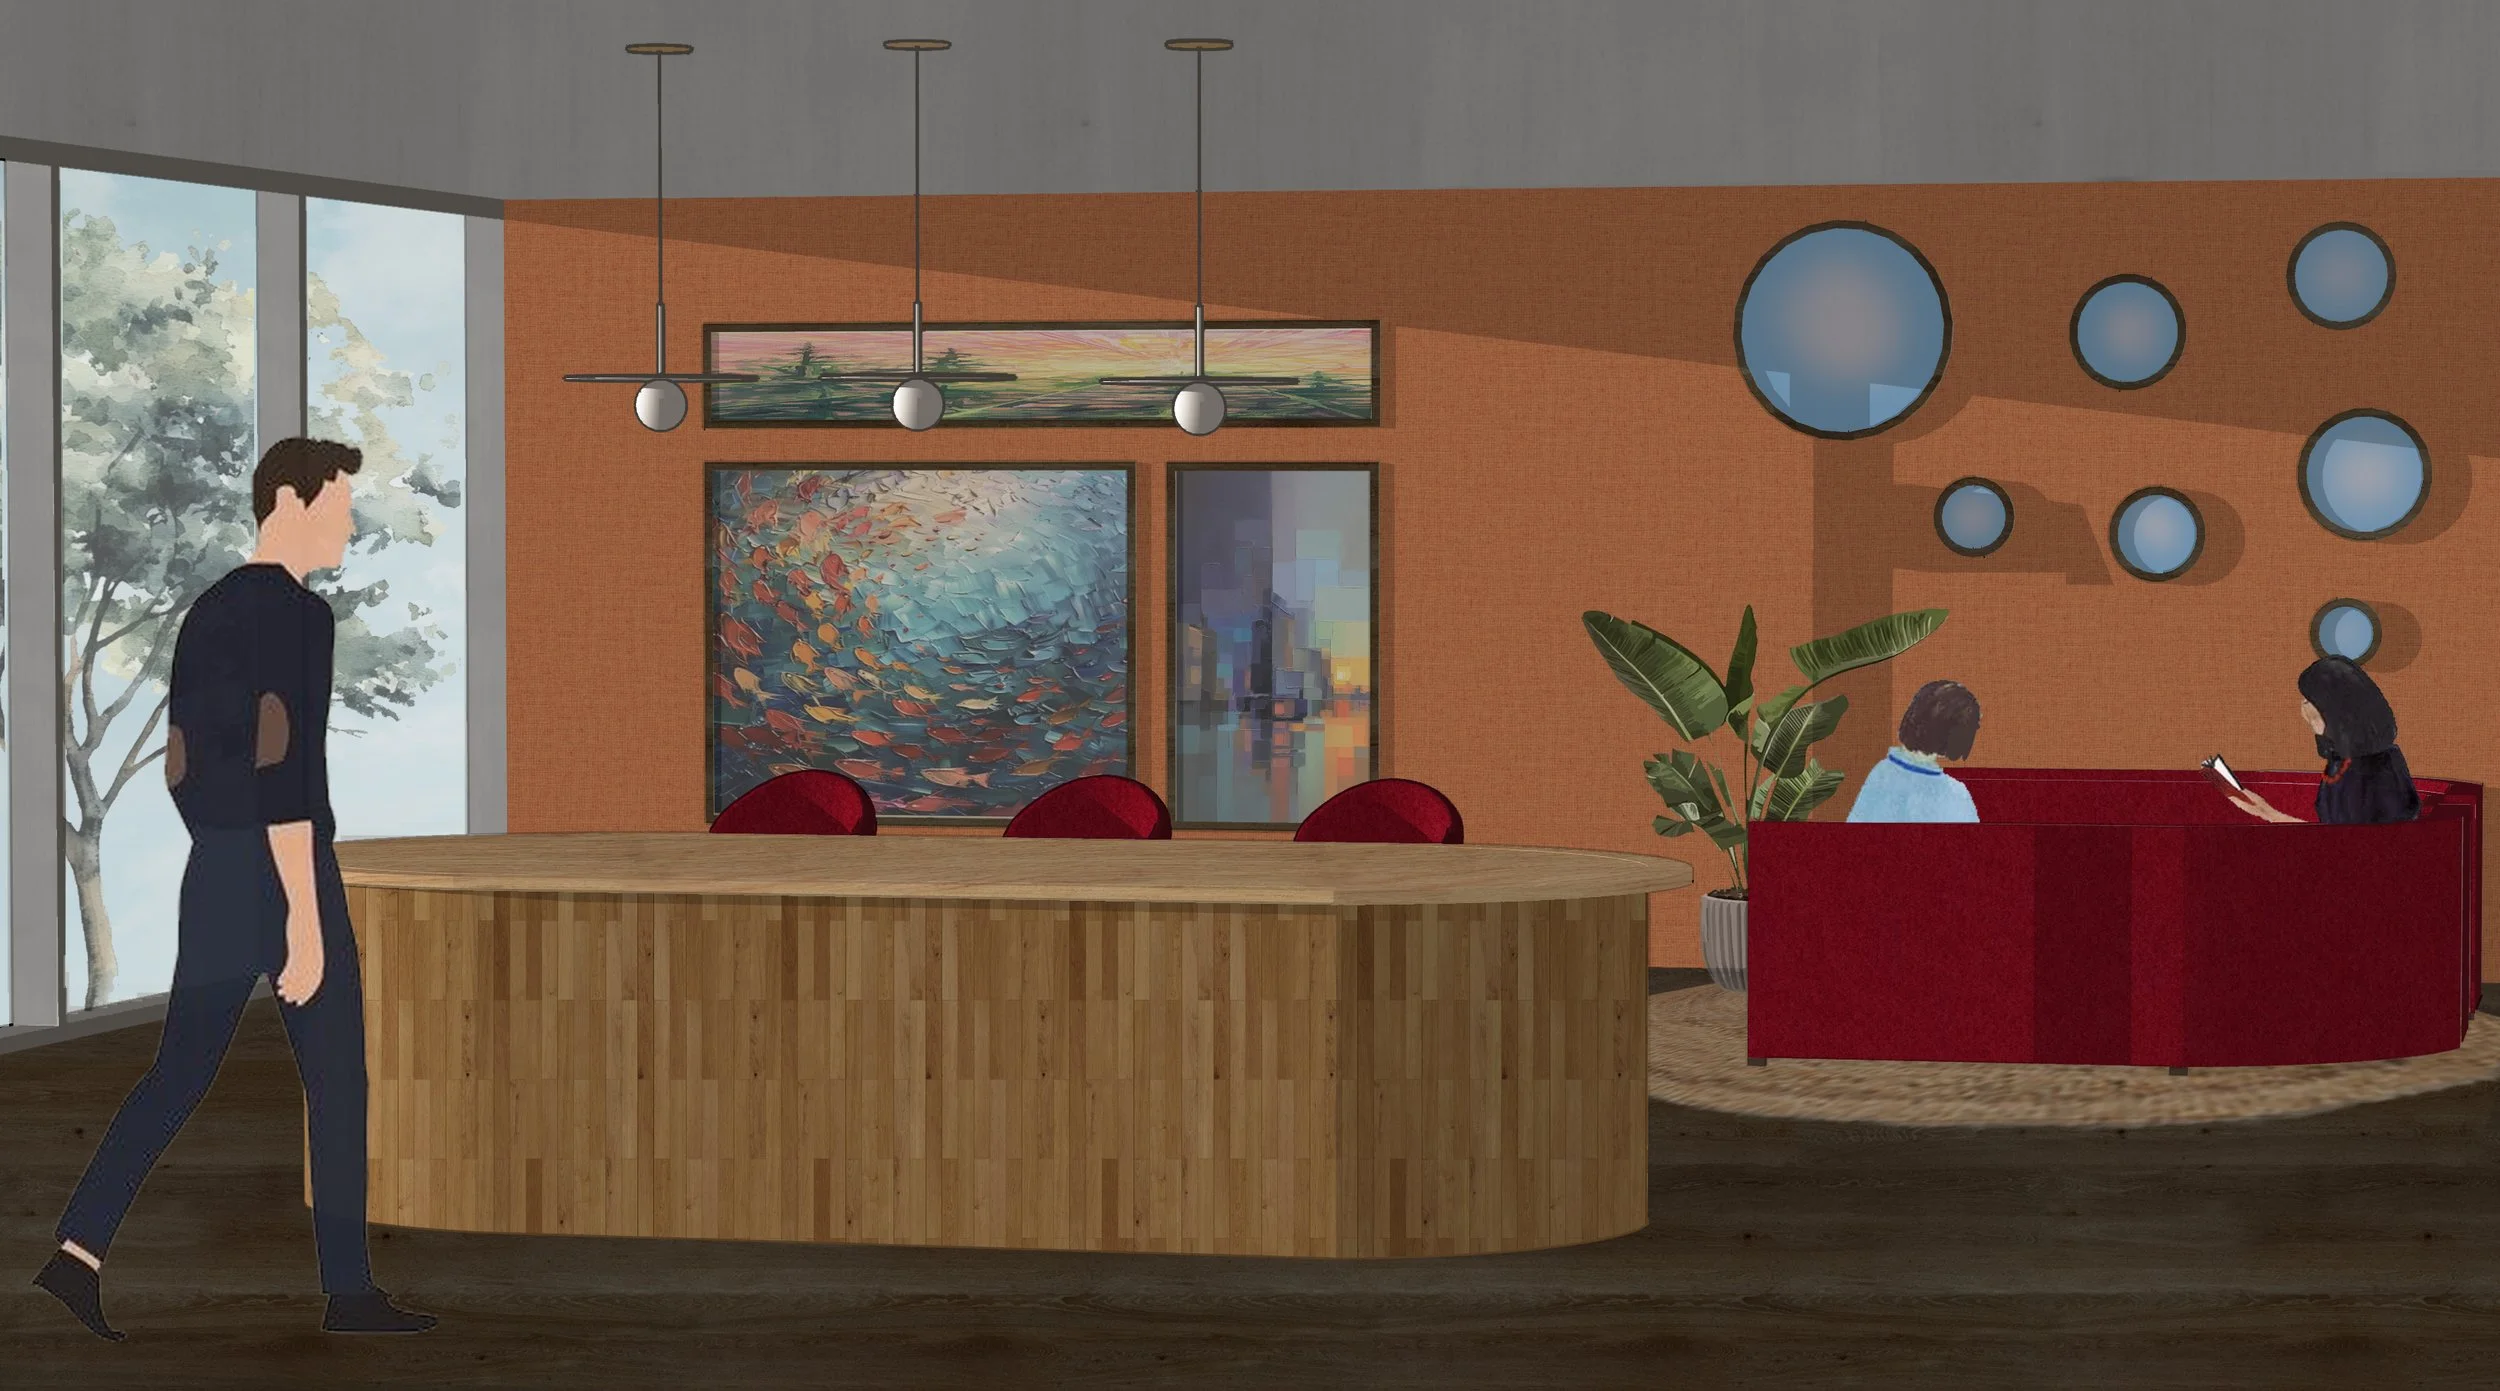
A 24 hour operational environment designed to support the demanding routines of the West Midlands fire service. The projects explores how thoughtful spatial planning can balance emergency response with rest and recovery, with my design centred on the kitchen and lounge areas alongside the redevelopment of the buildings overall layout.
Rest and Response
Project type : workplace / wellbeing Client : West Midlands fire service Focus : interior design / spatial planning 
material board
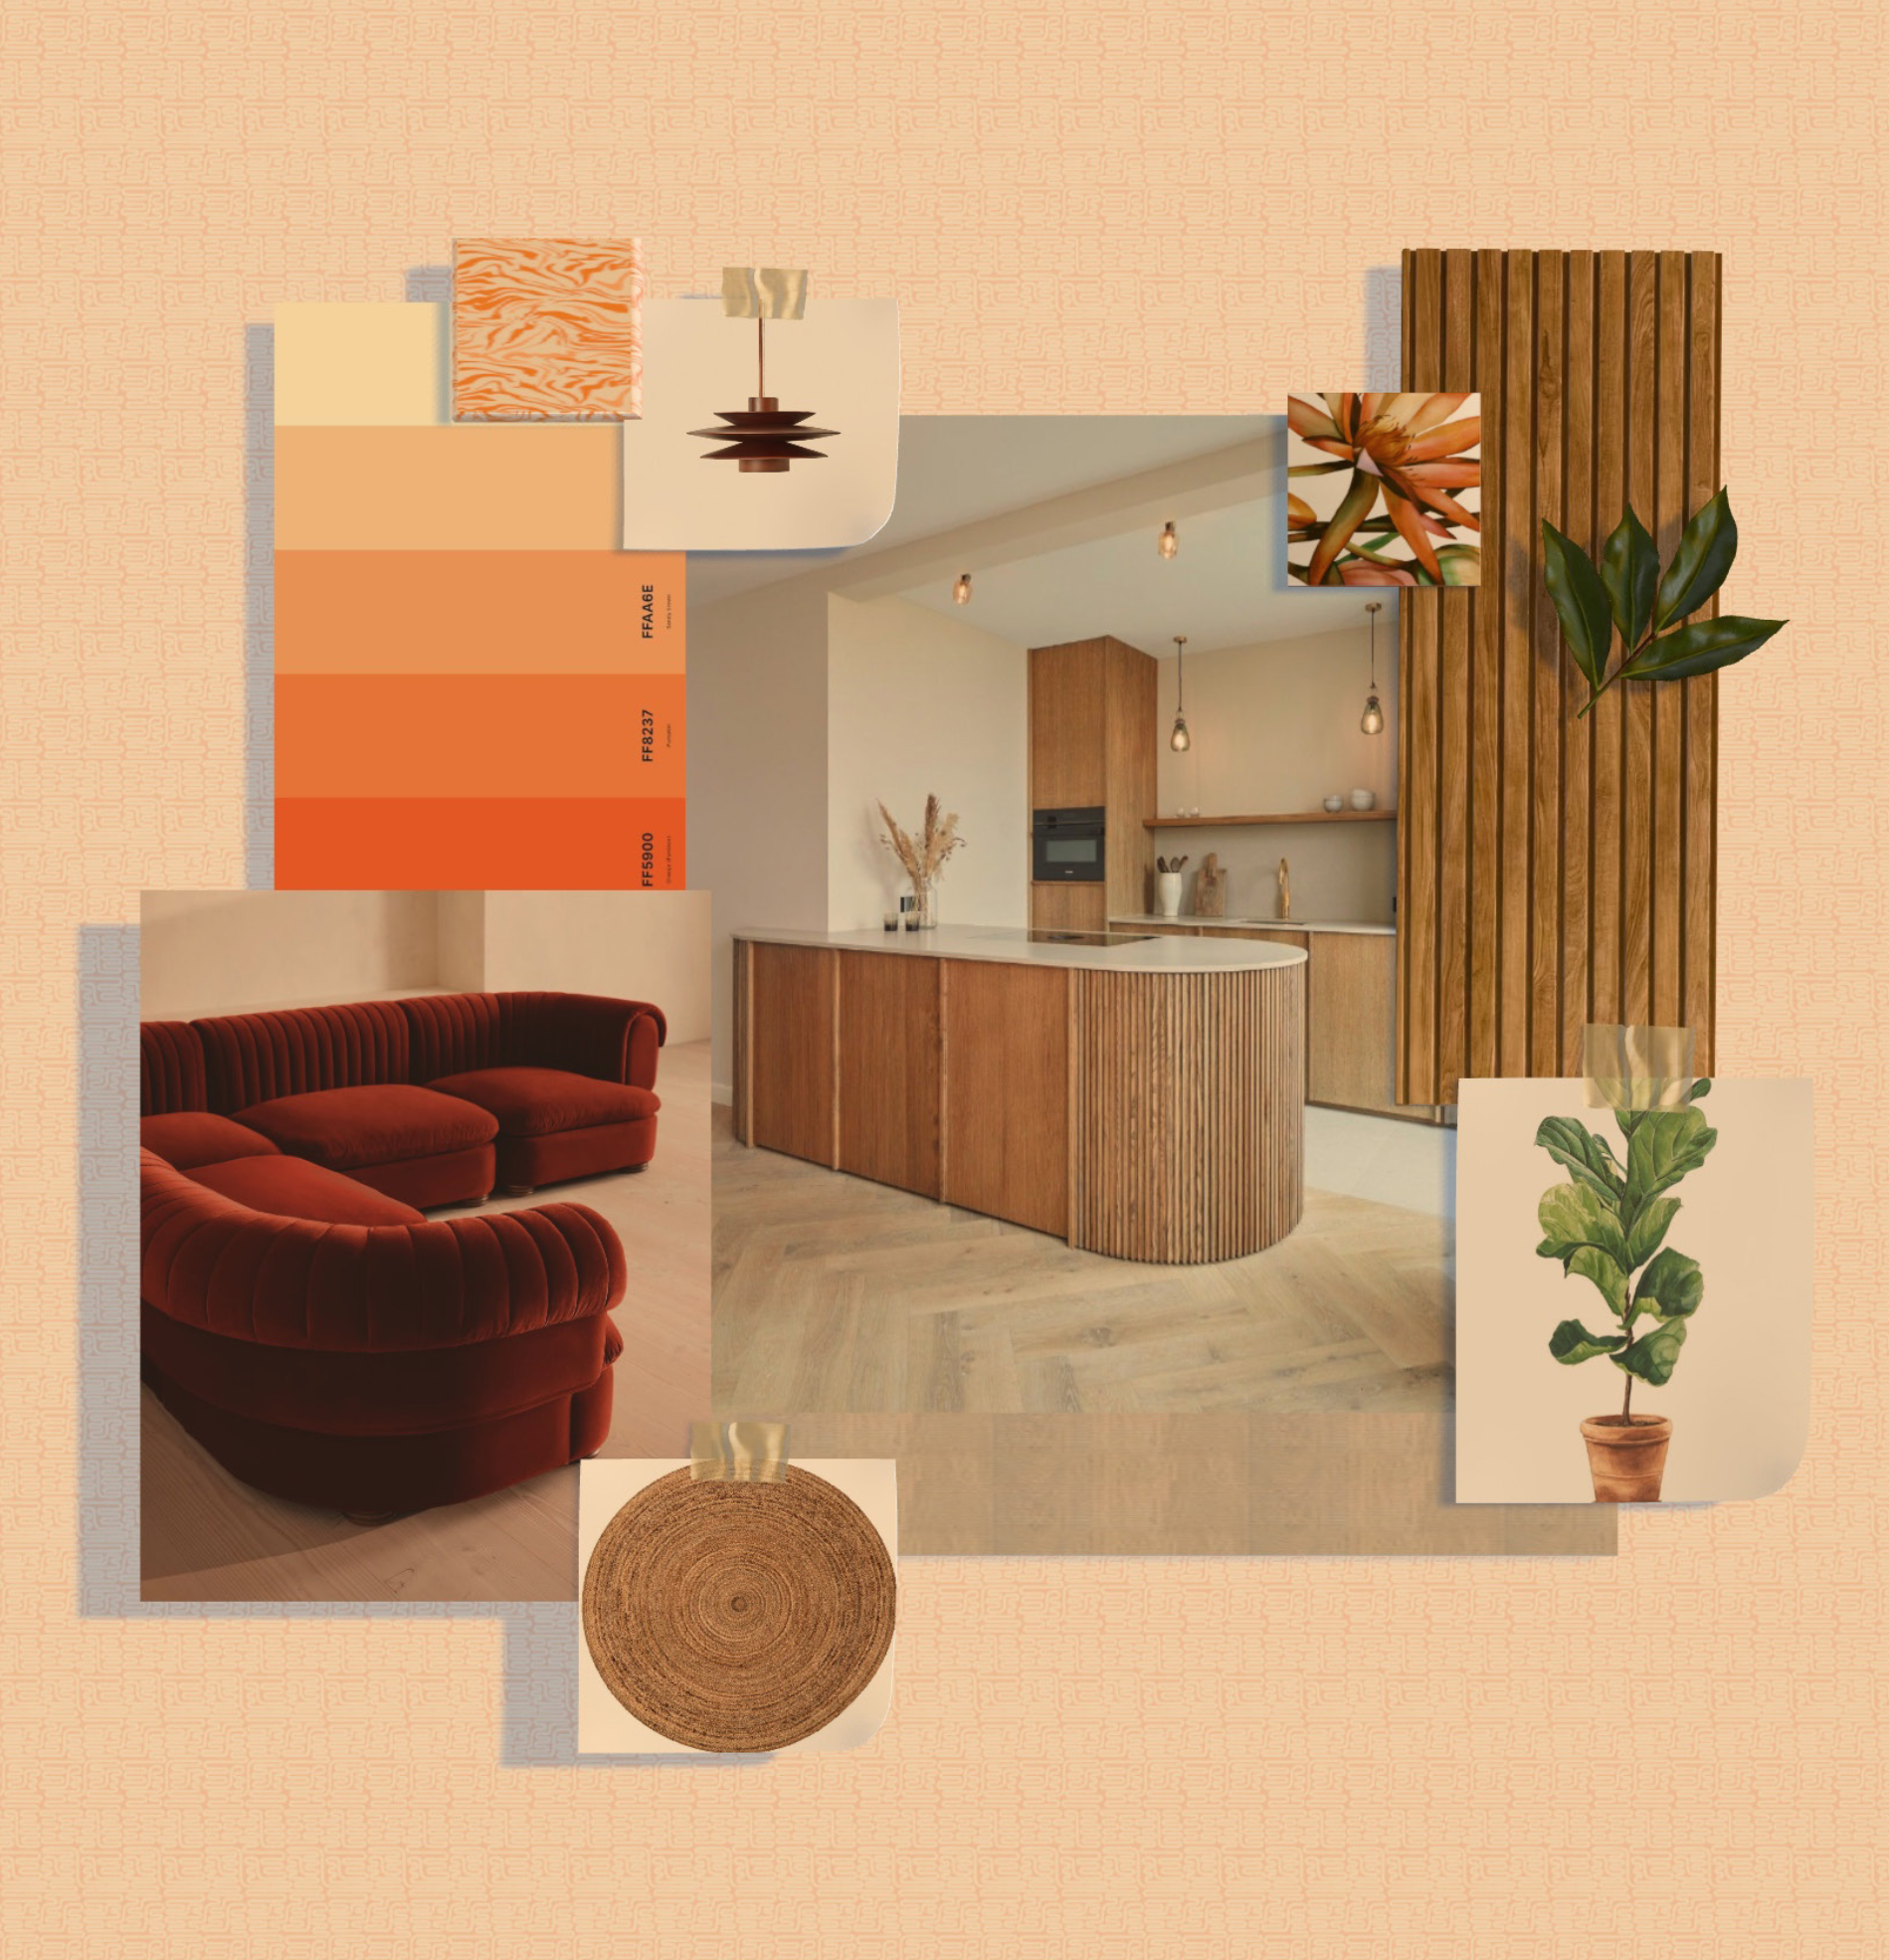
FF&E board
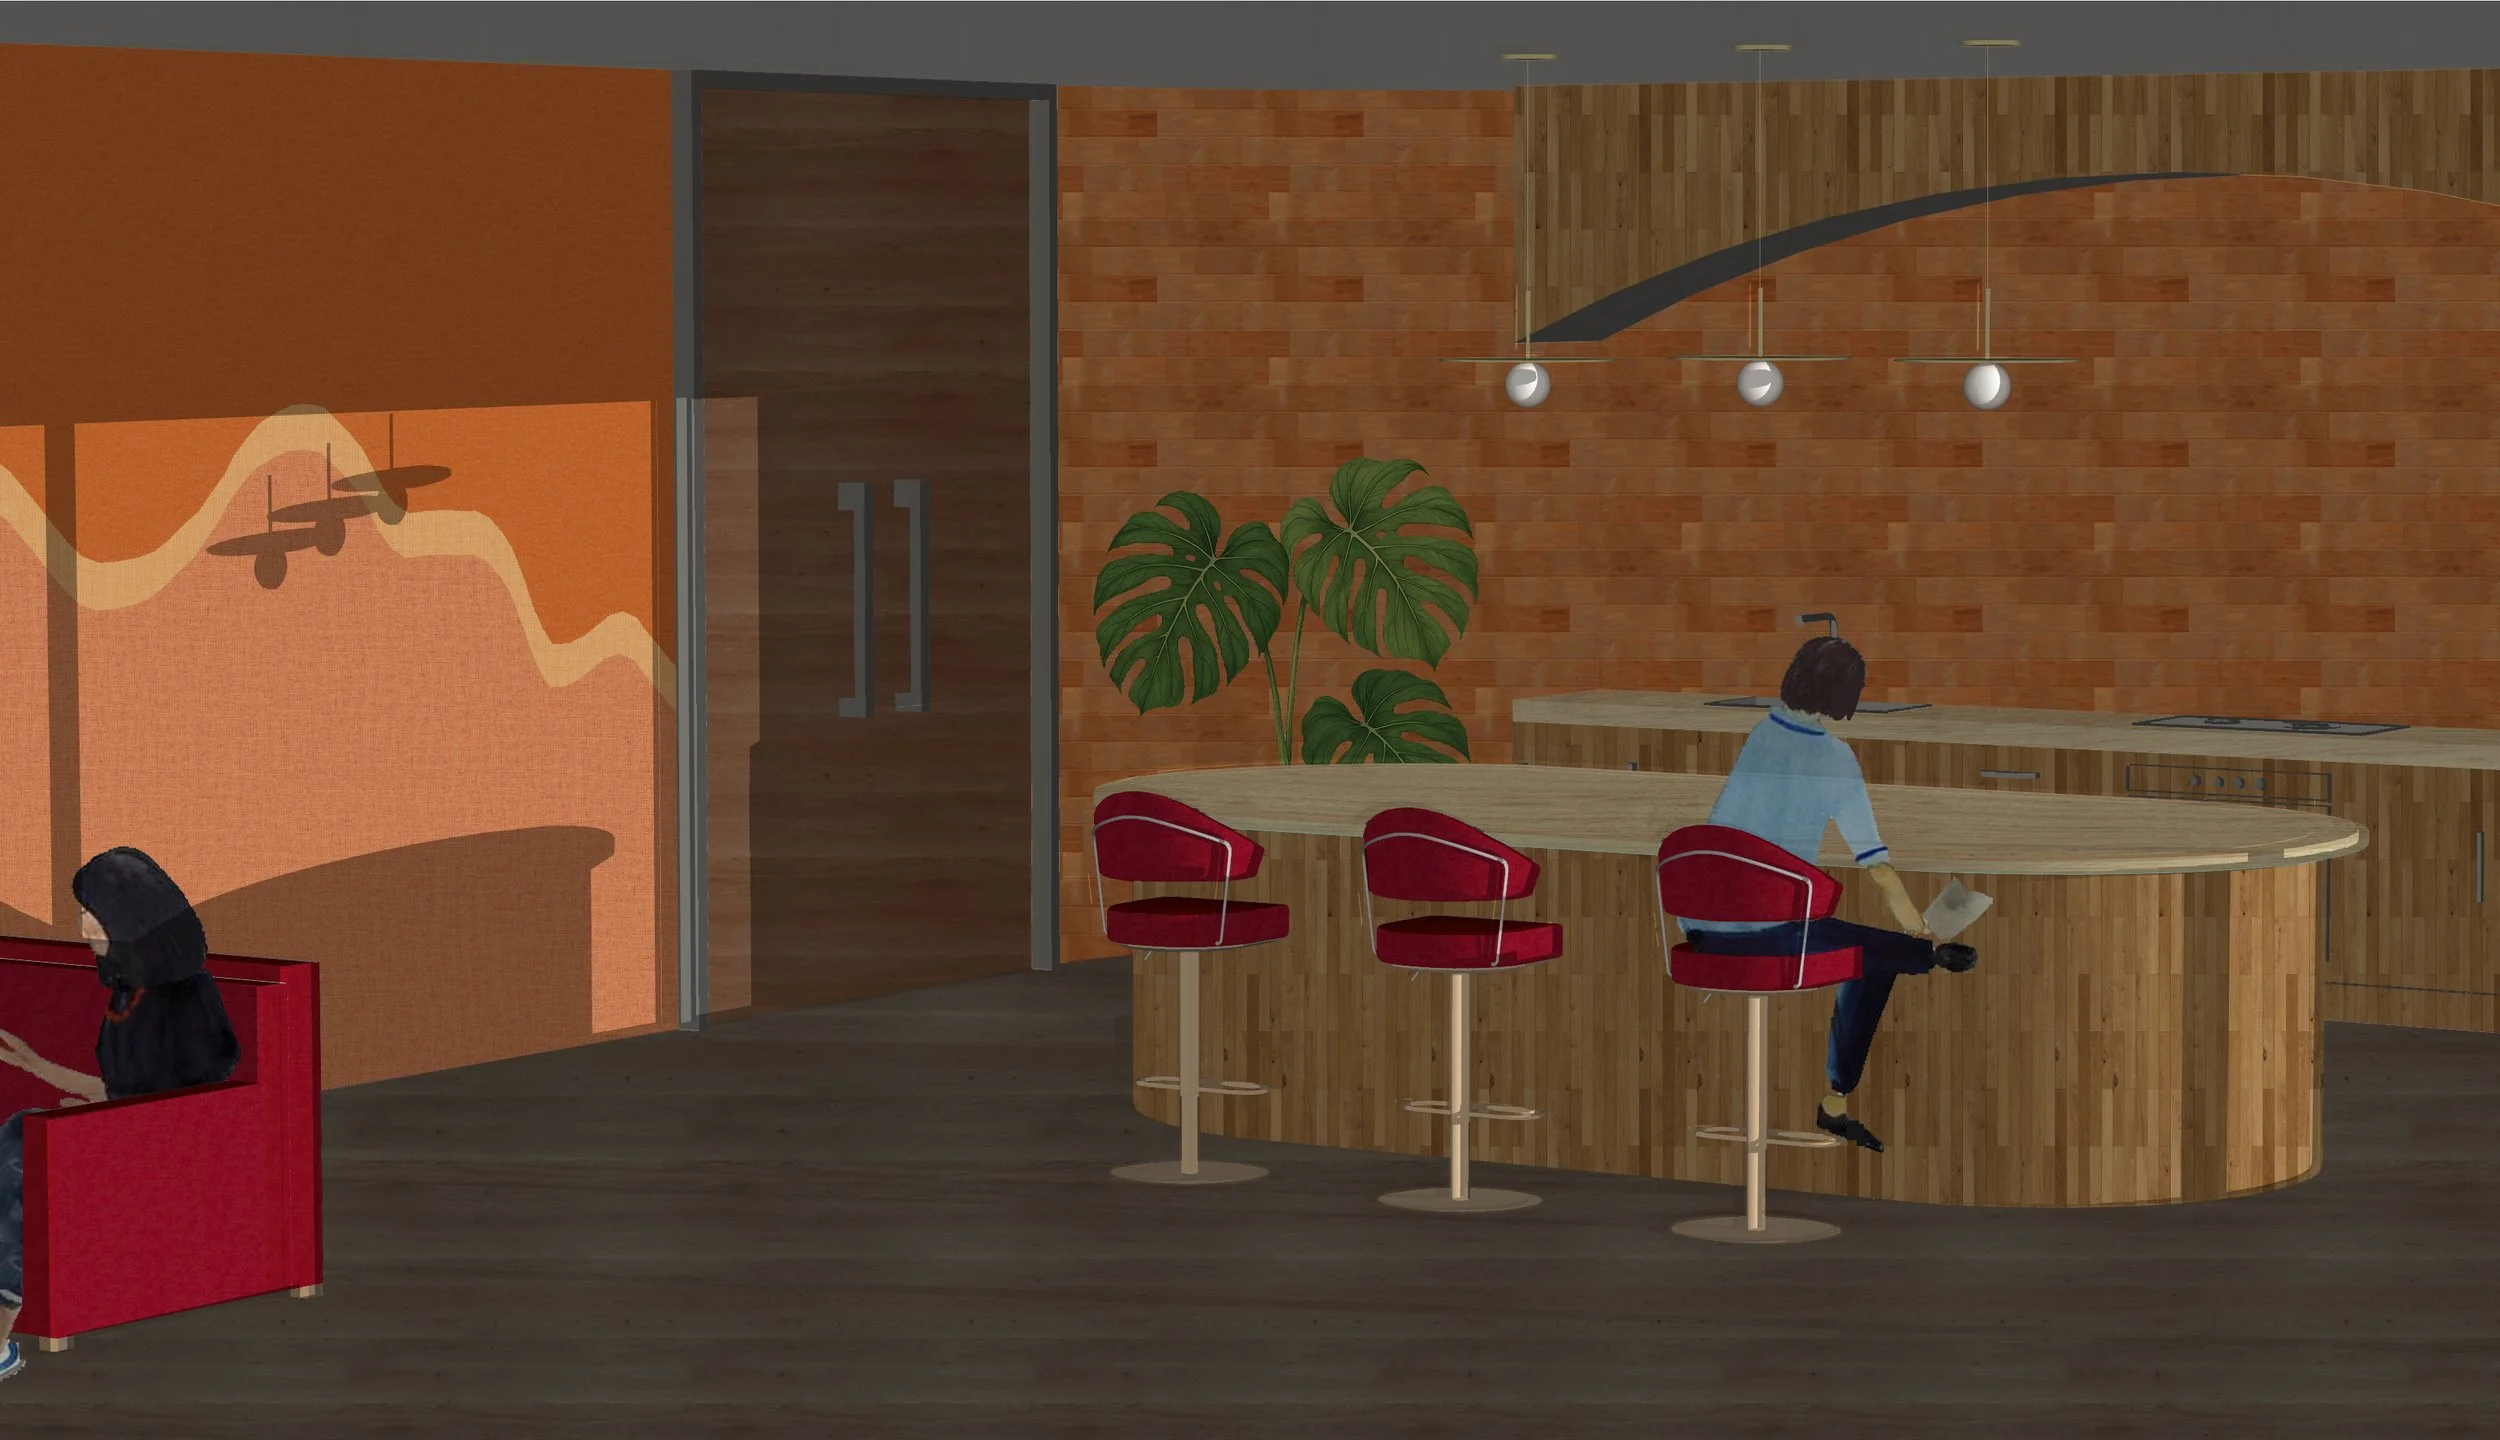
kitchen + lounge perspective
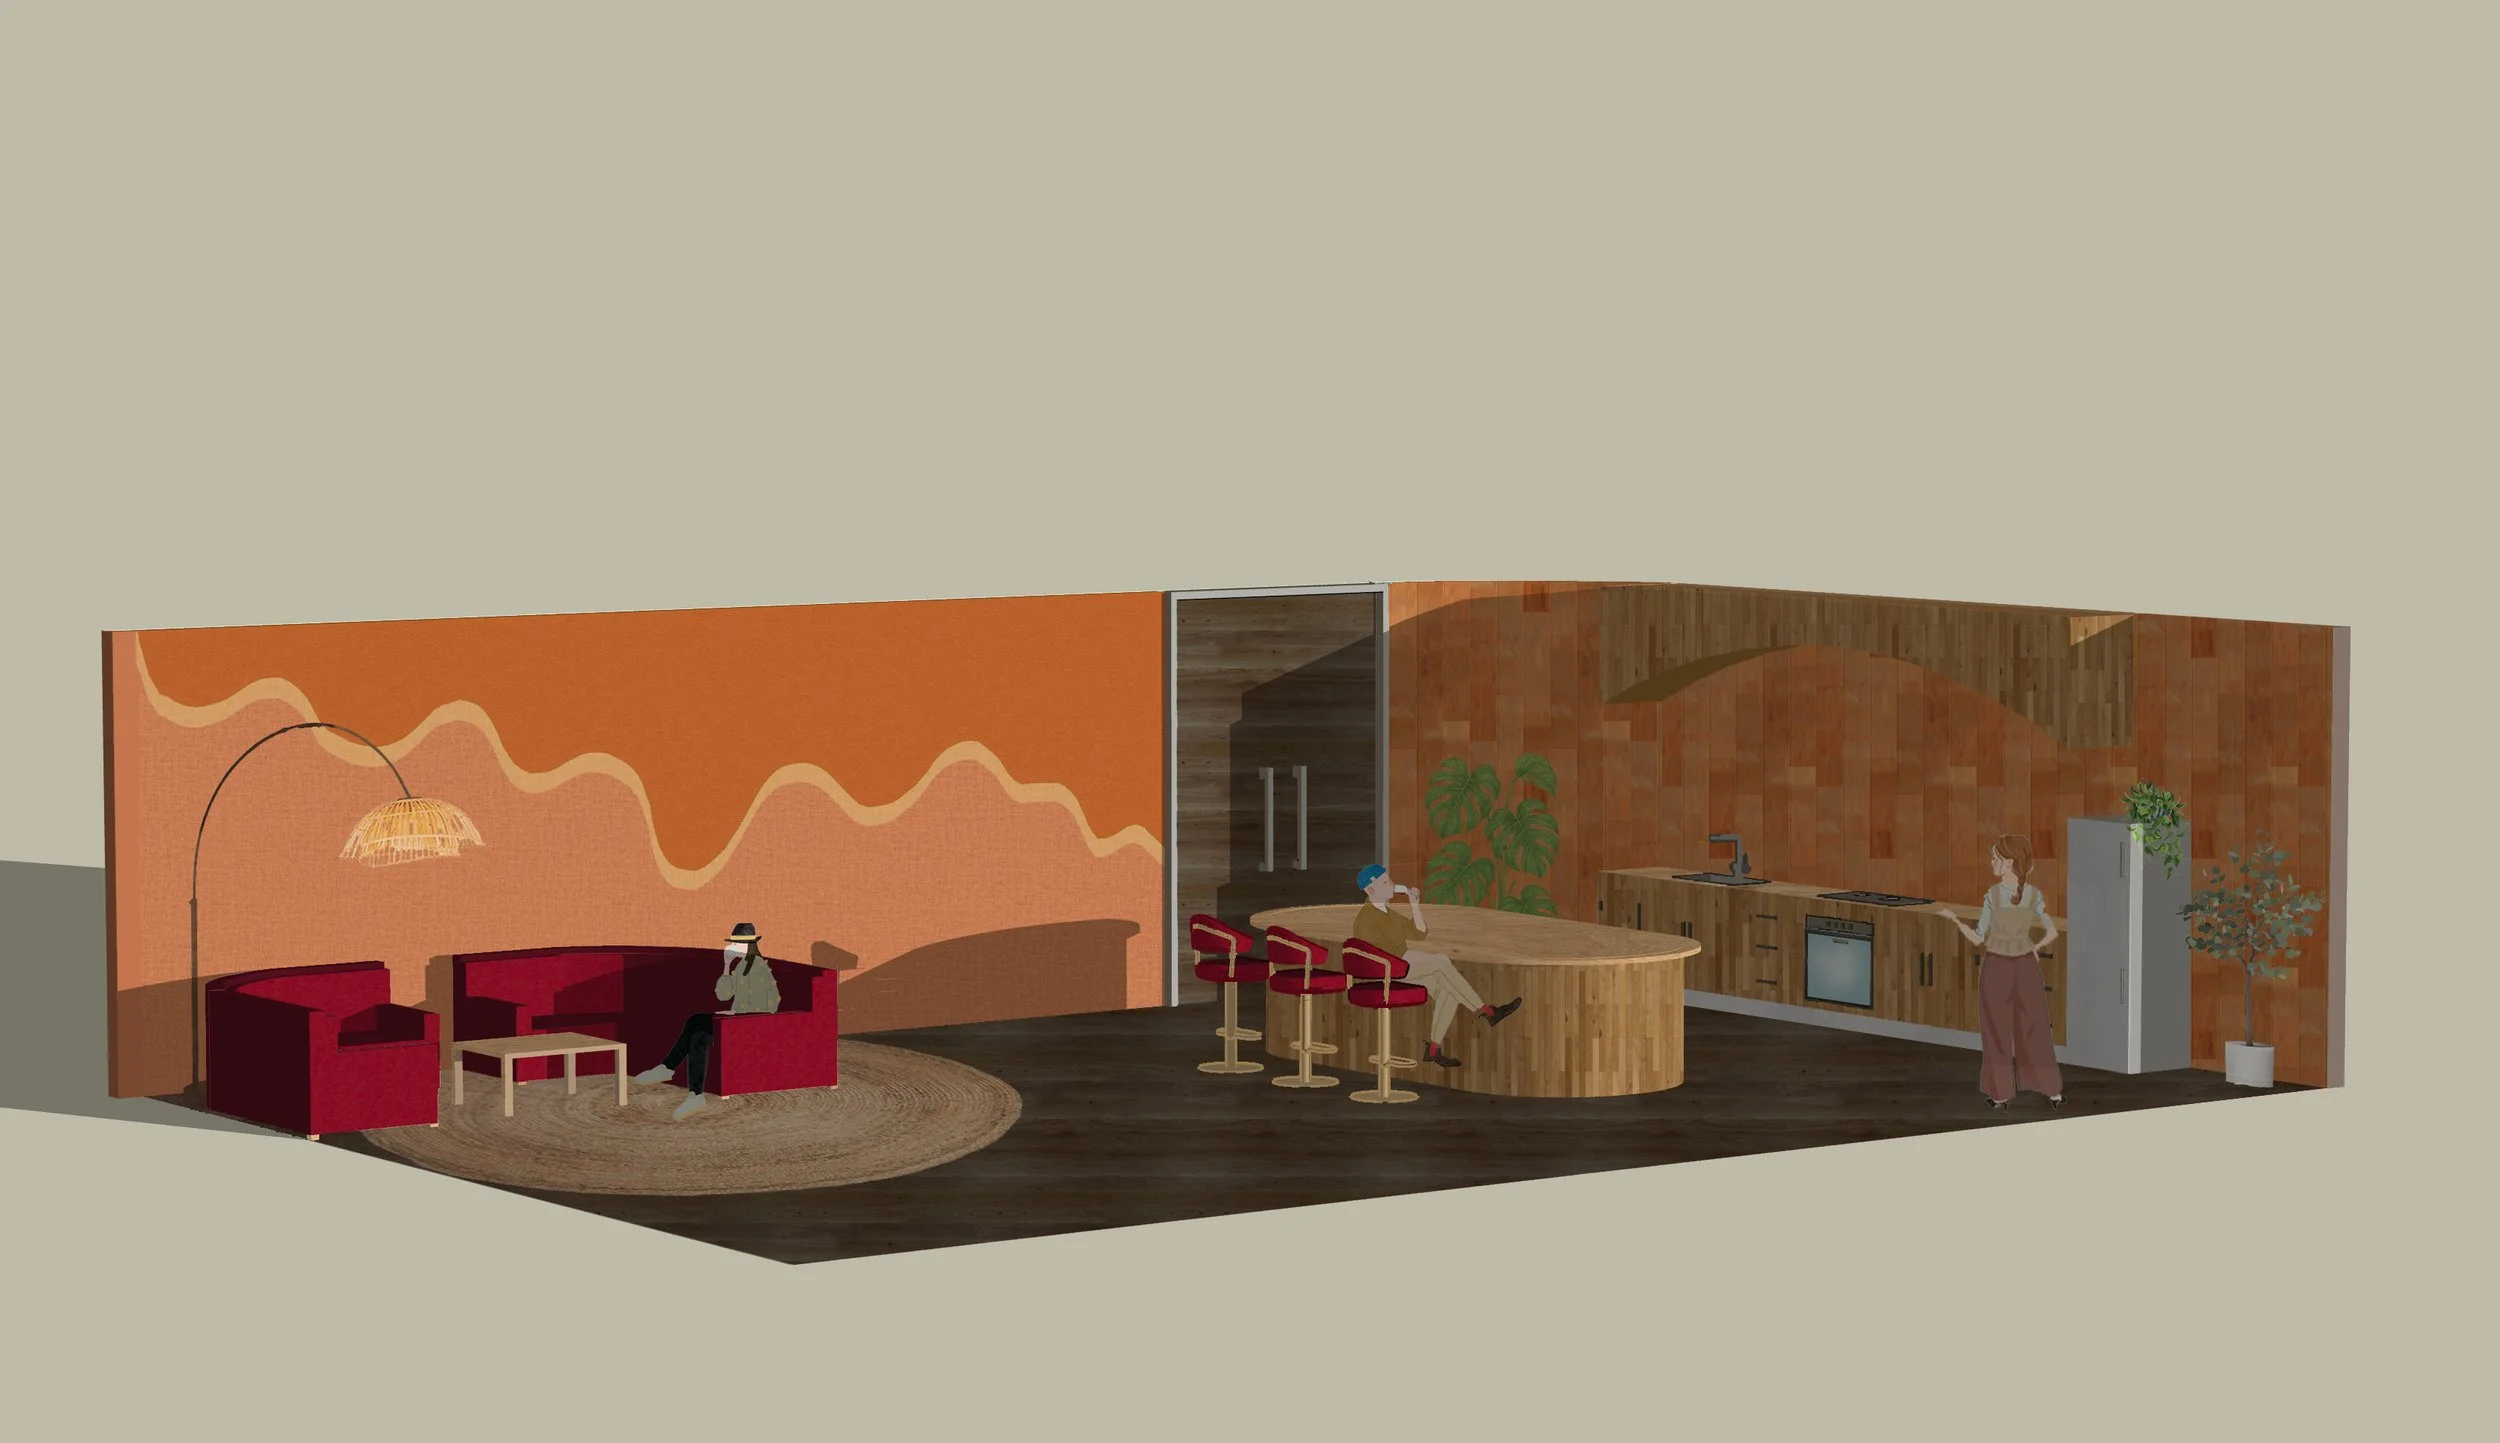
axonometric
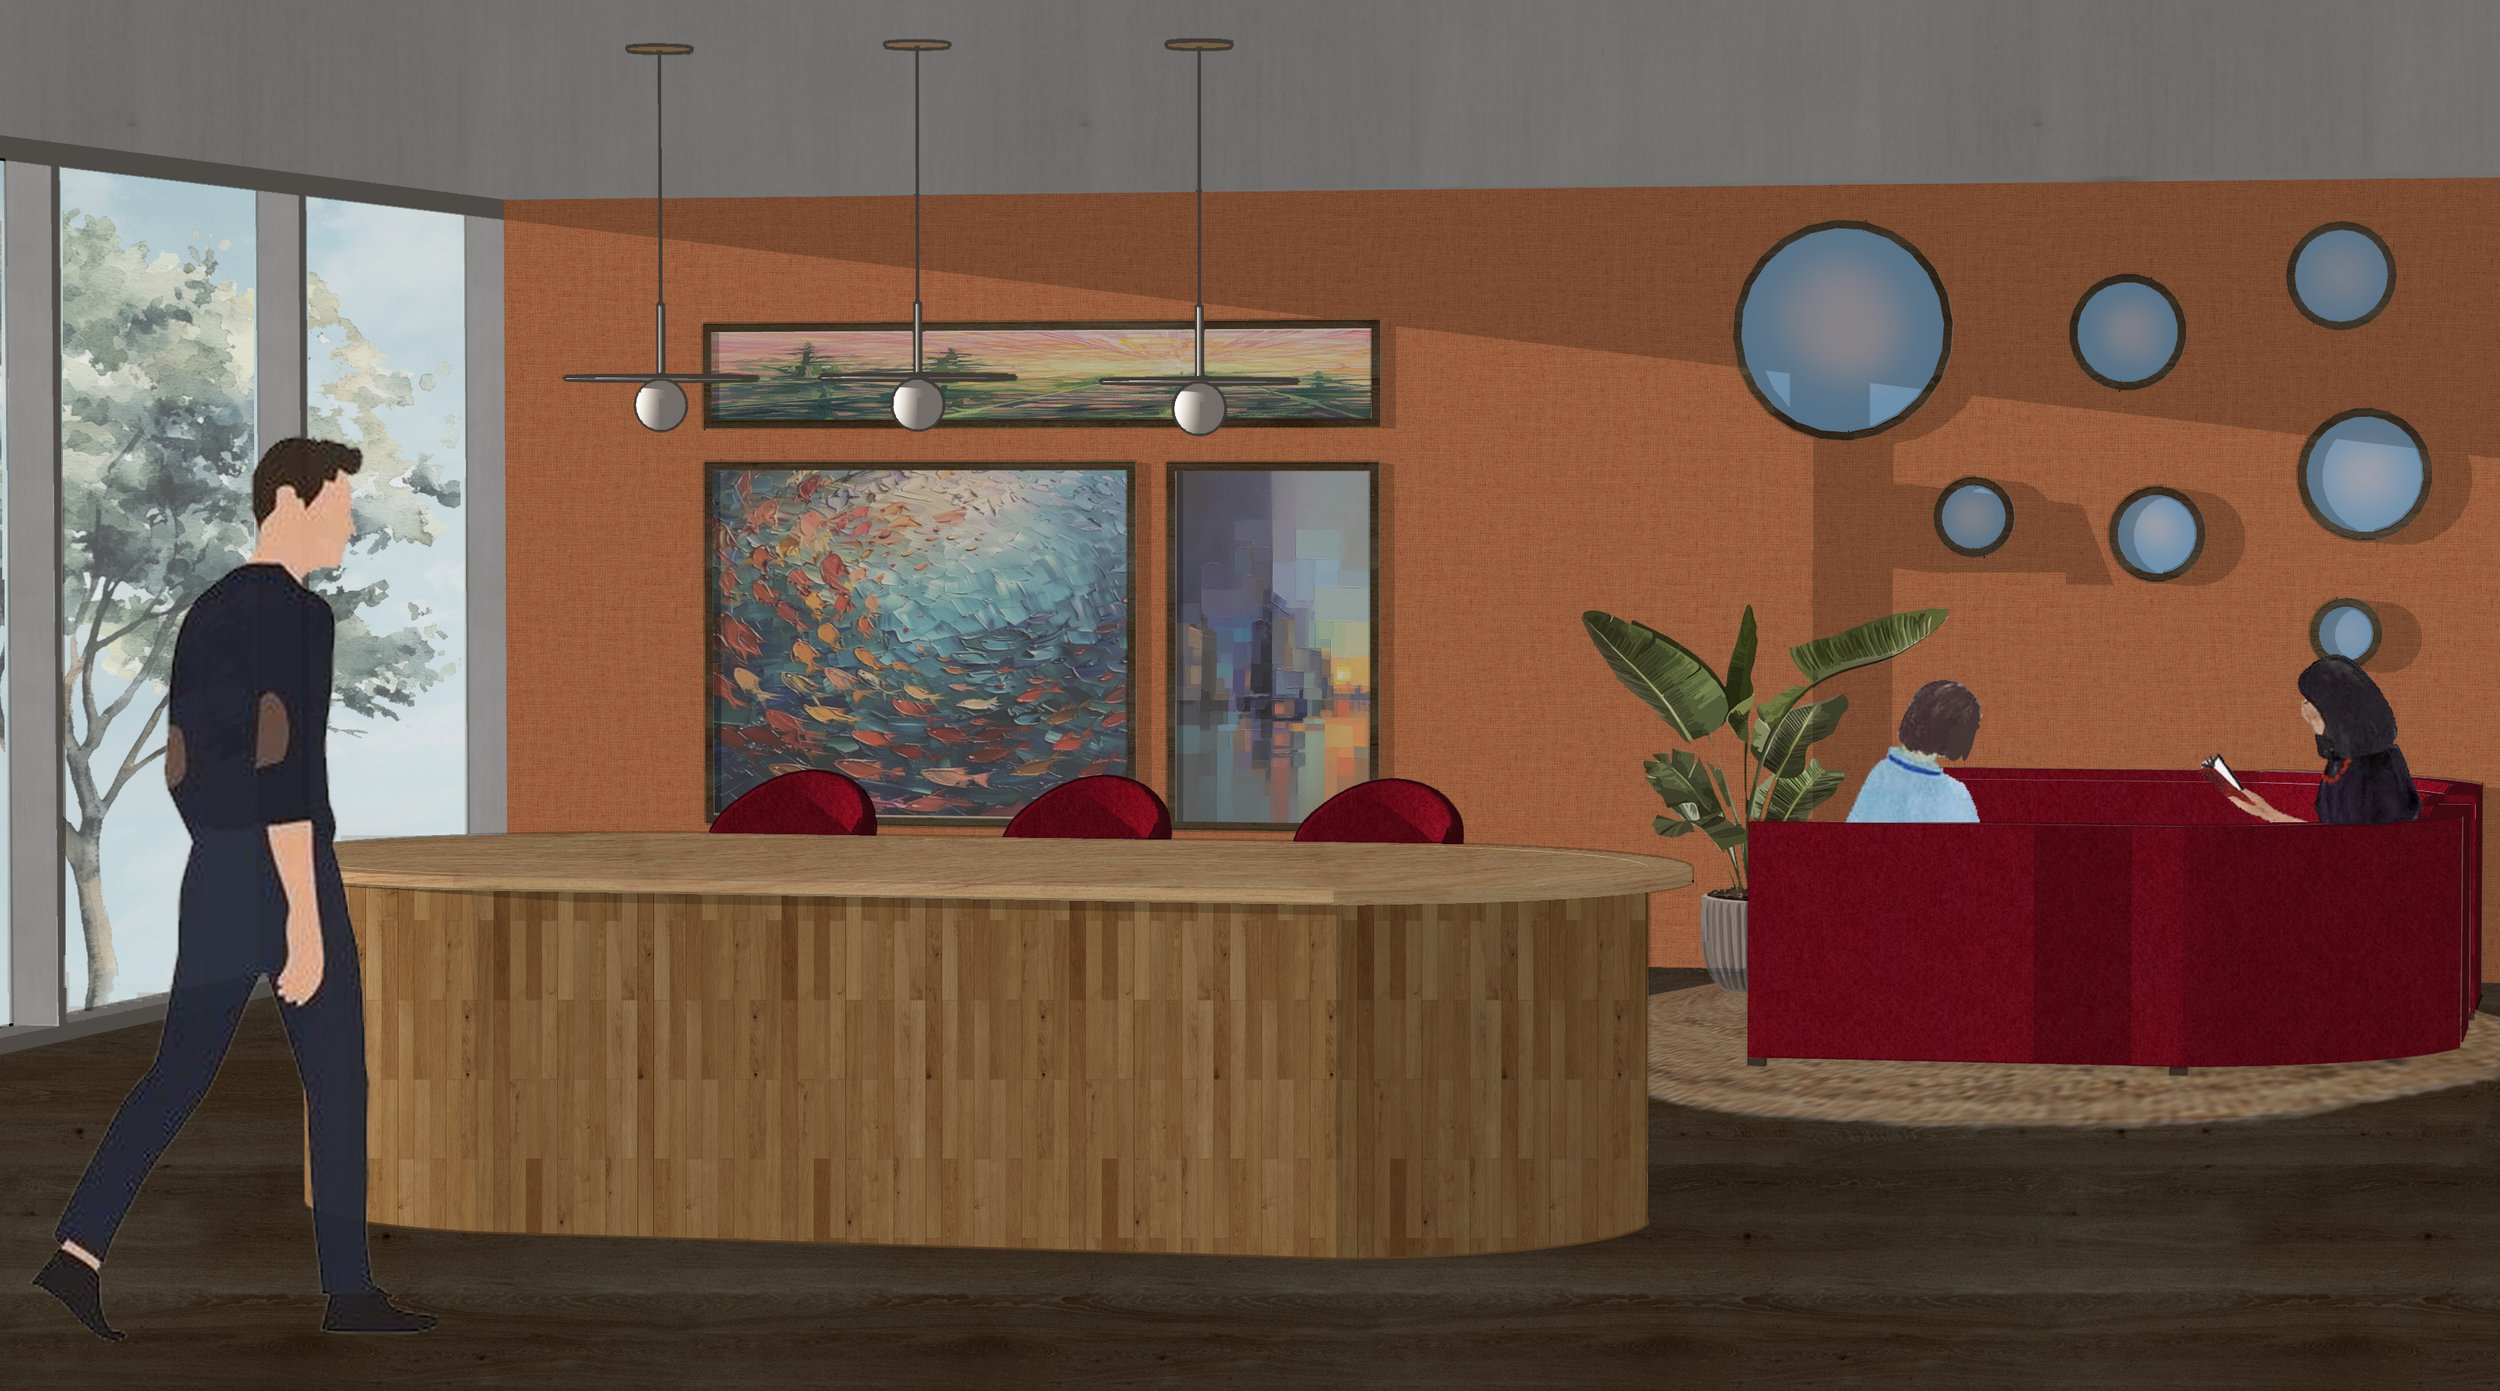
kitchen + lounge perspective 2
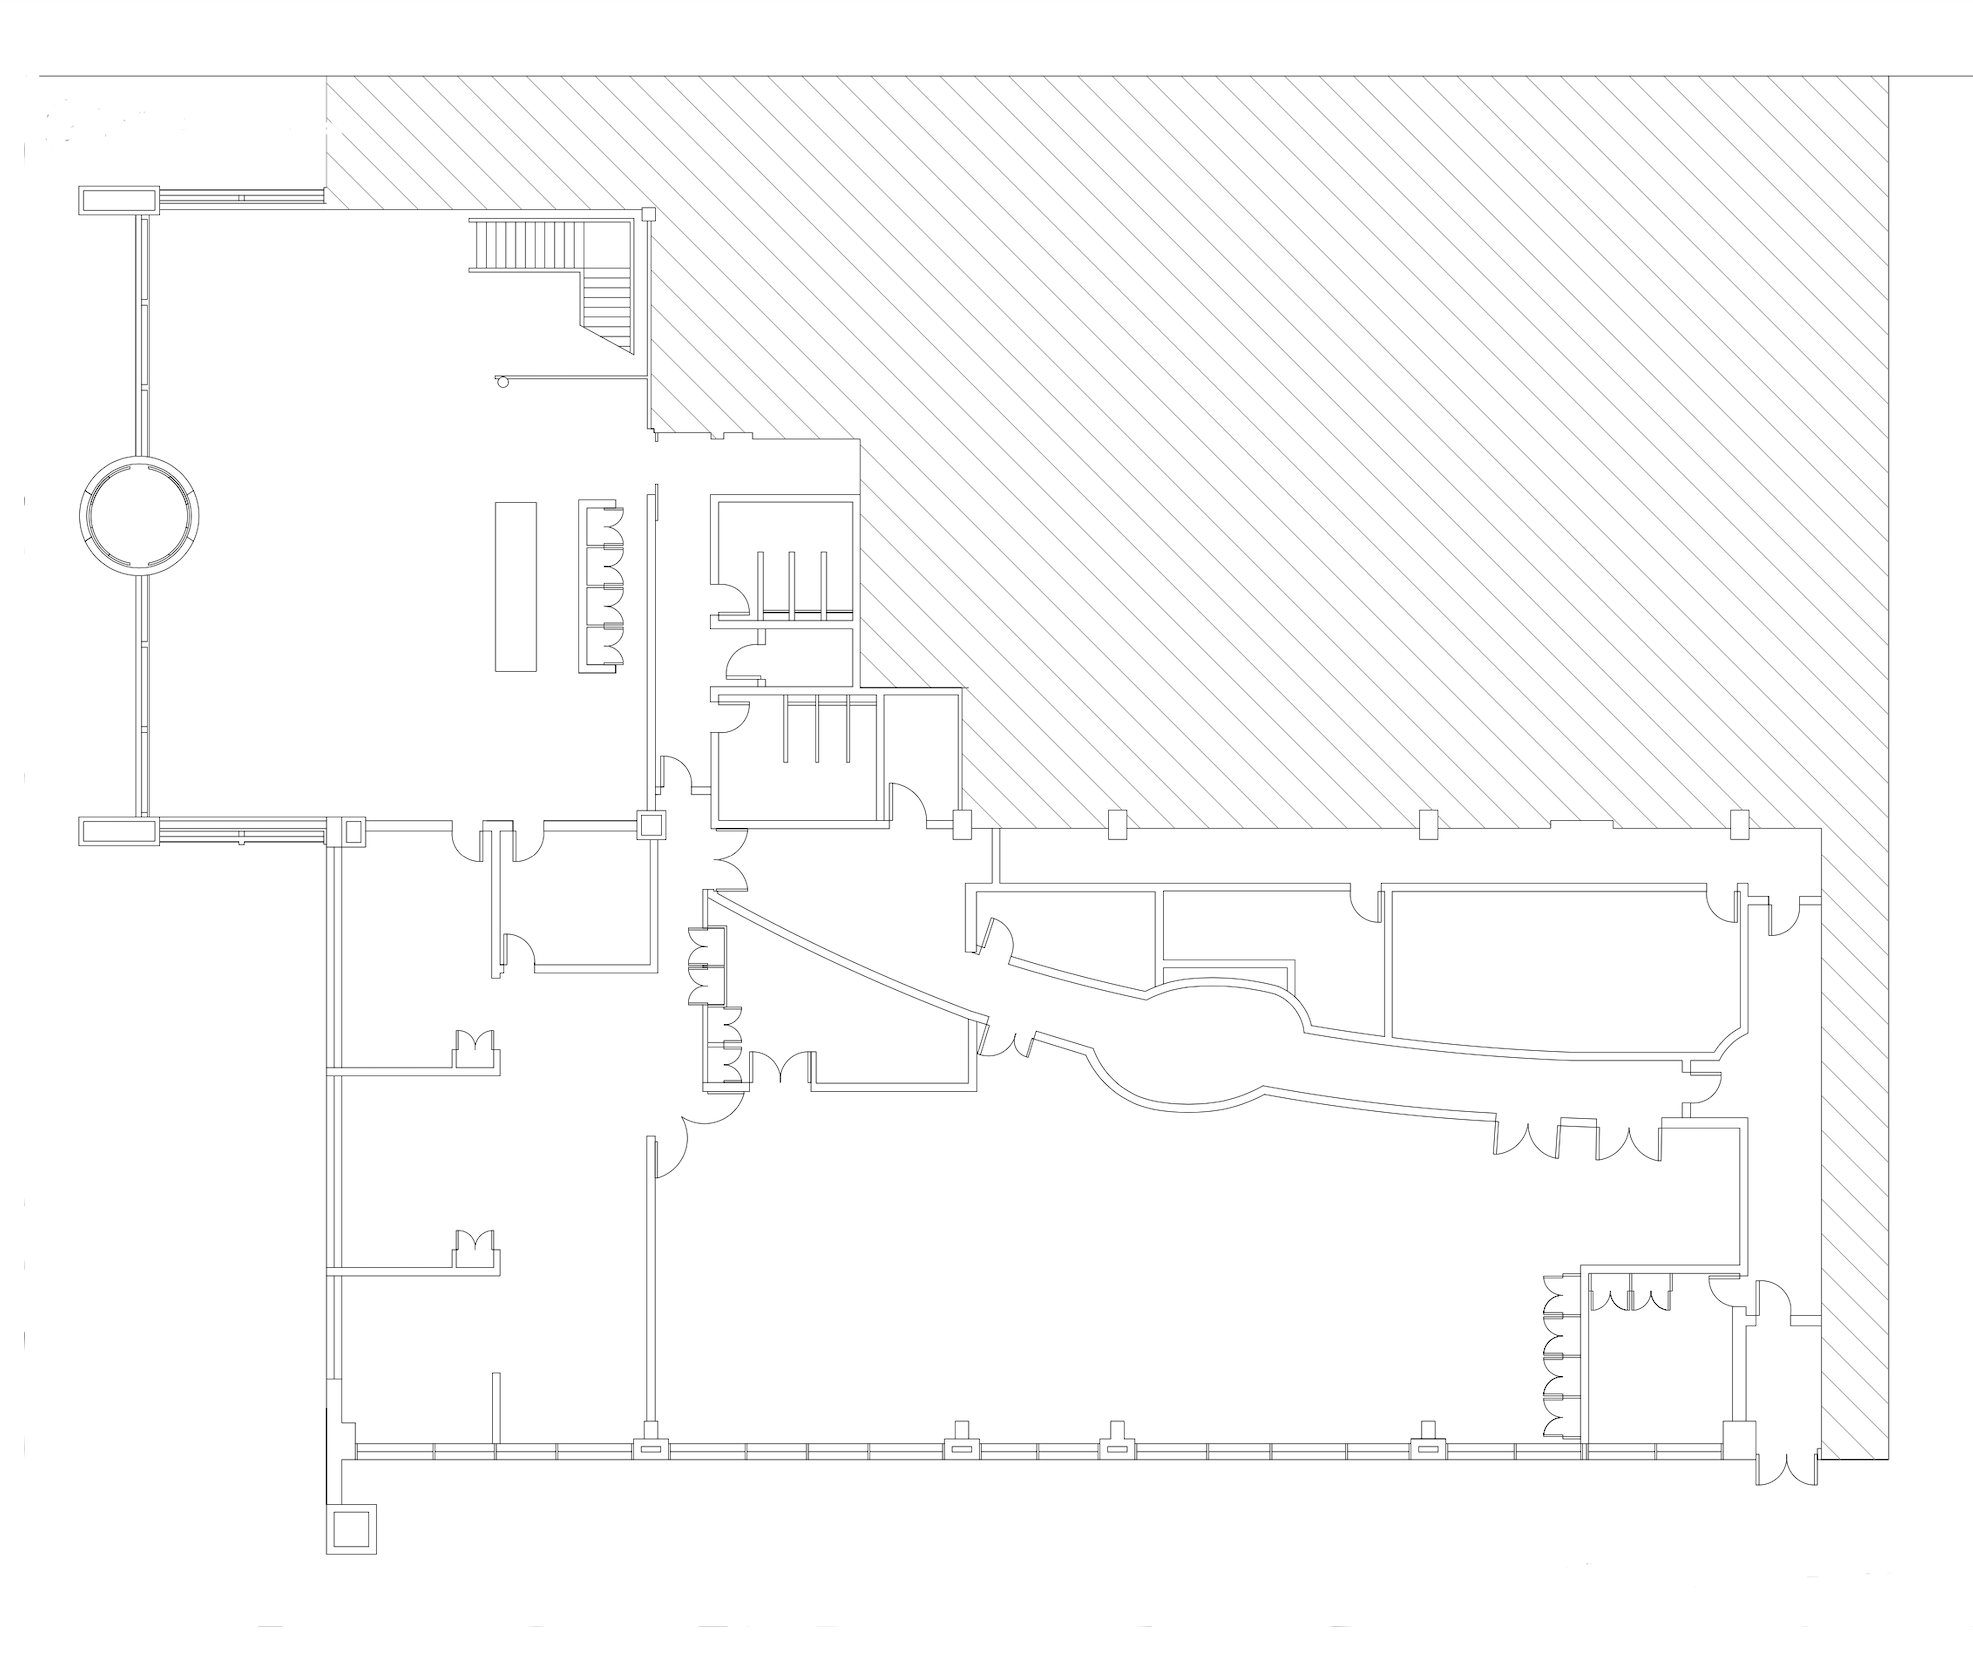
original plan
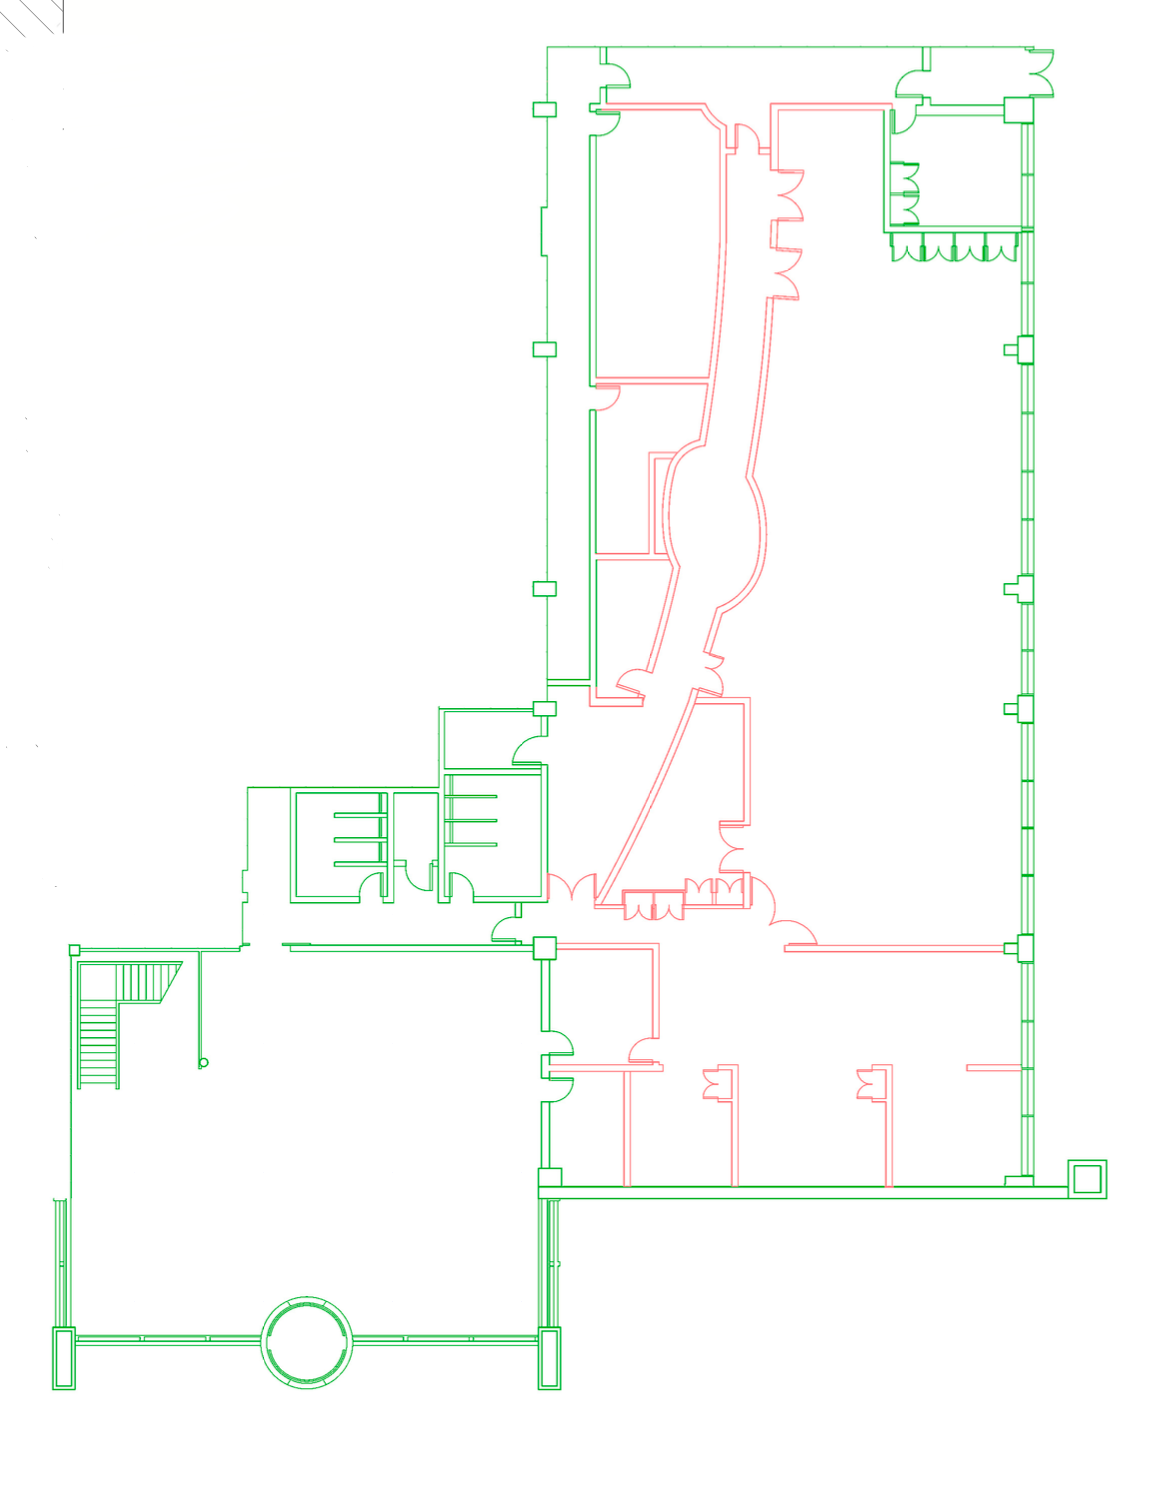
demolished plan
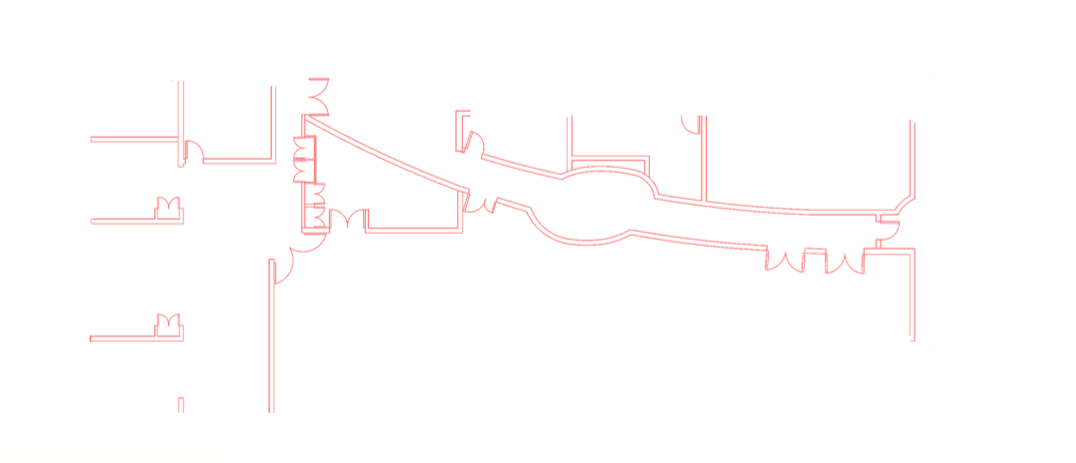
demolished walls
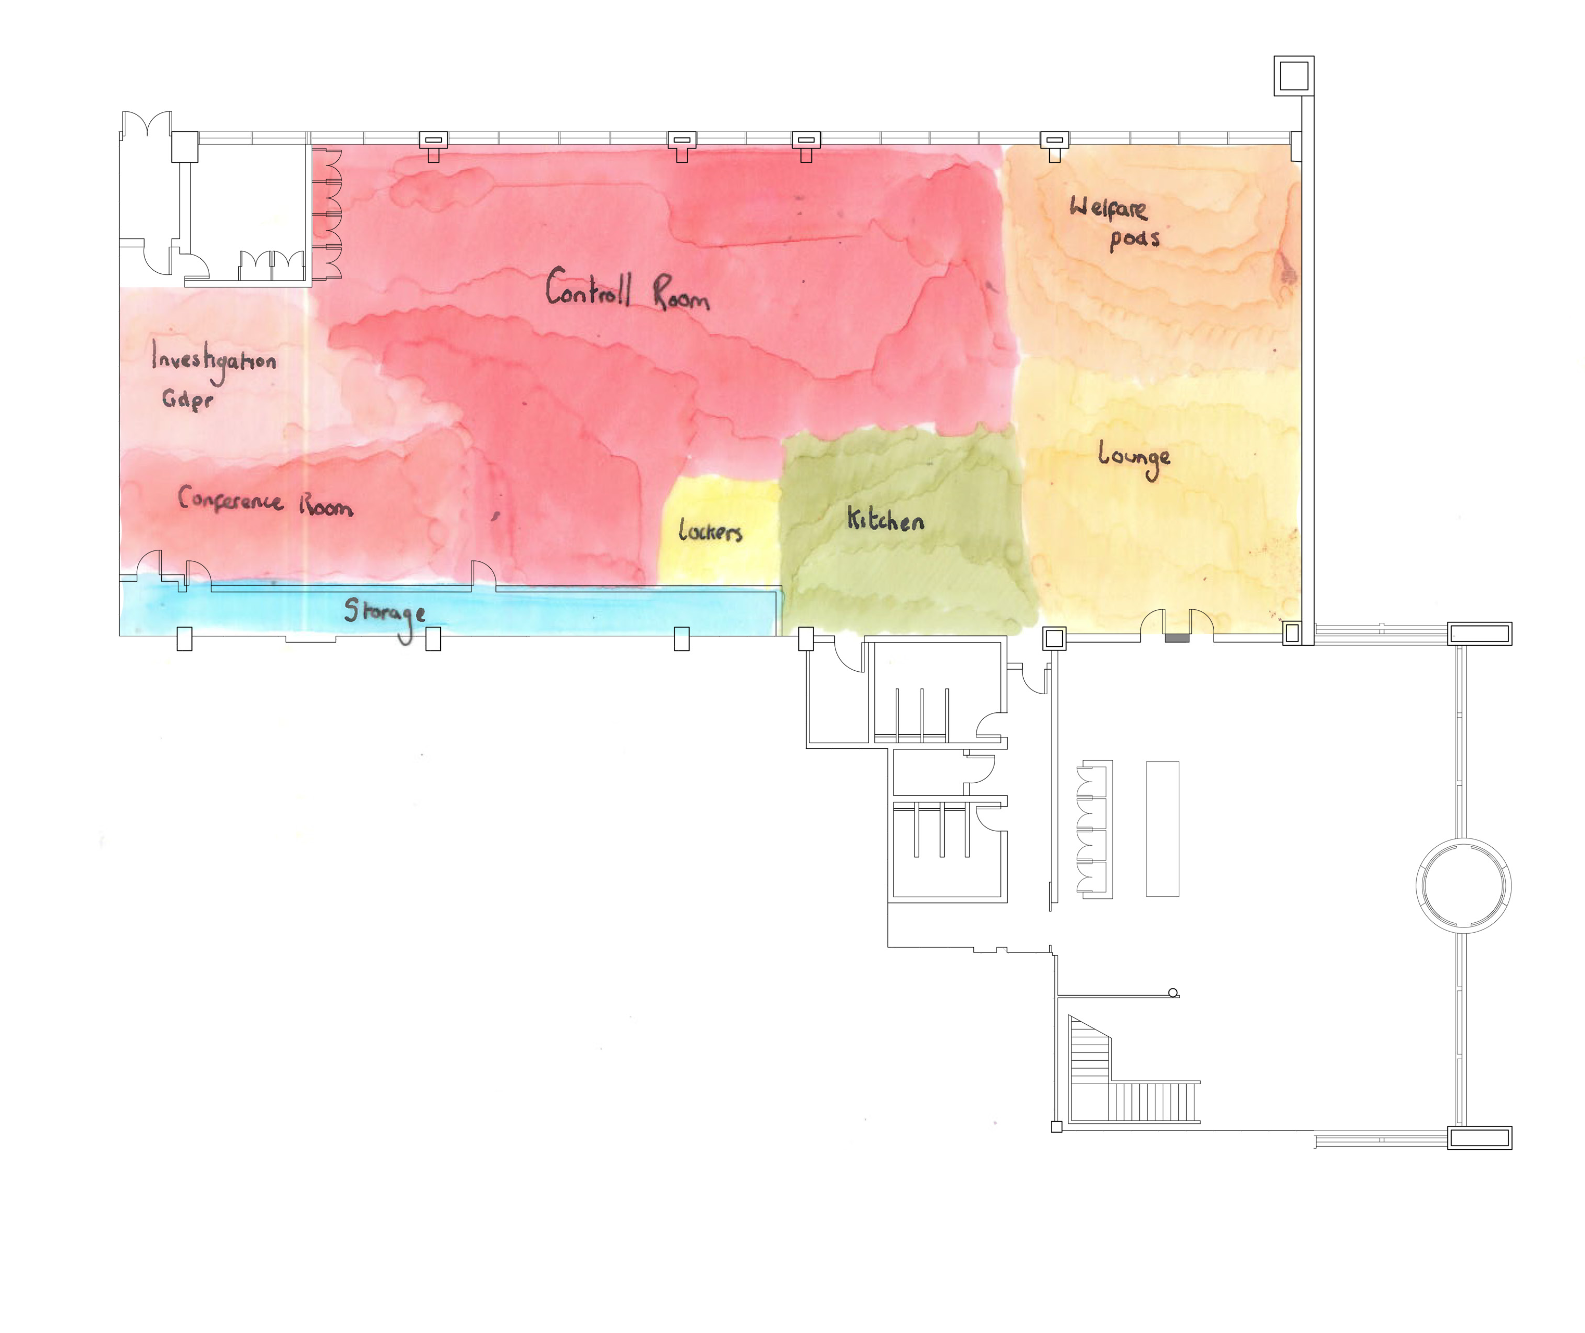
spacial zoning
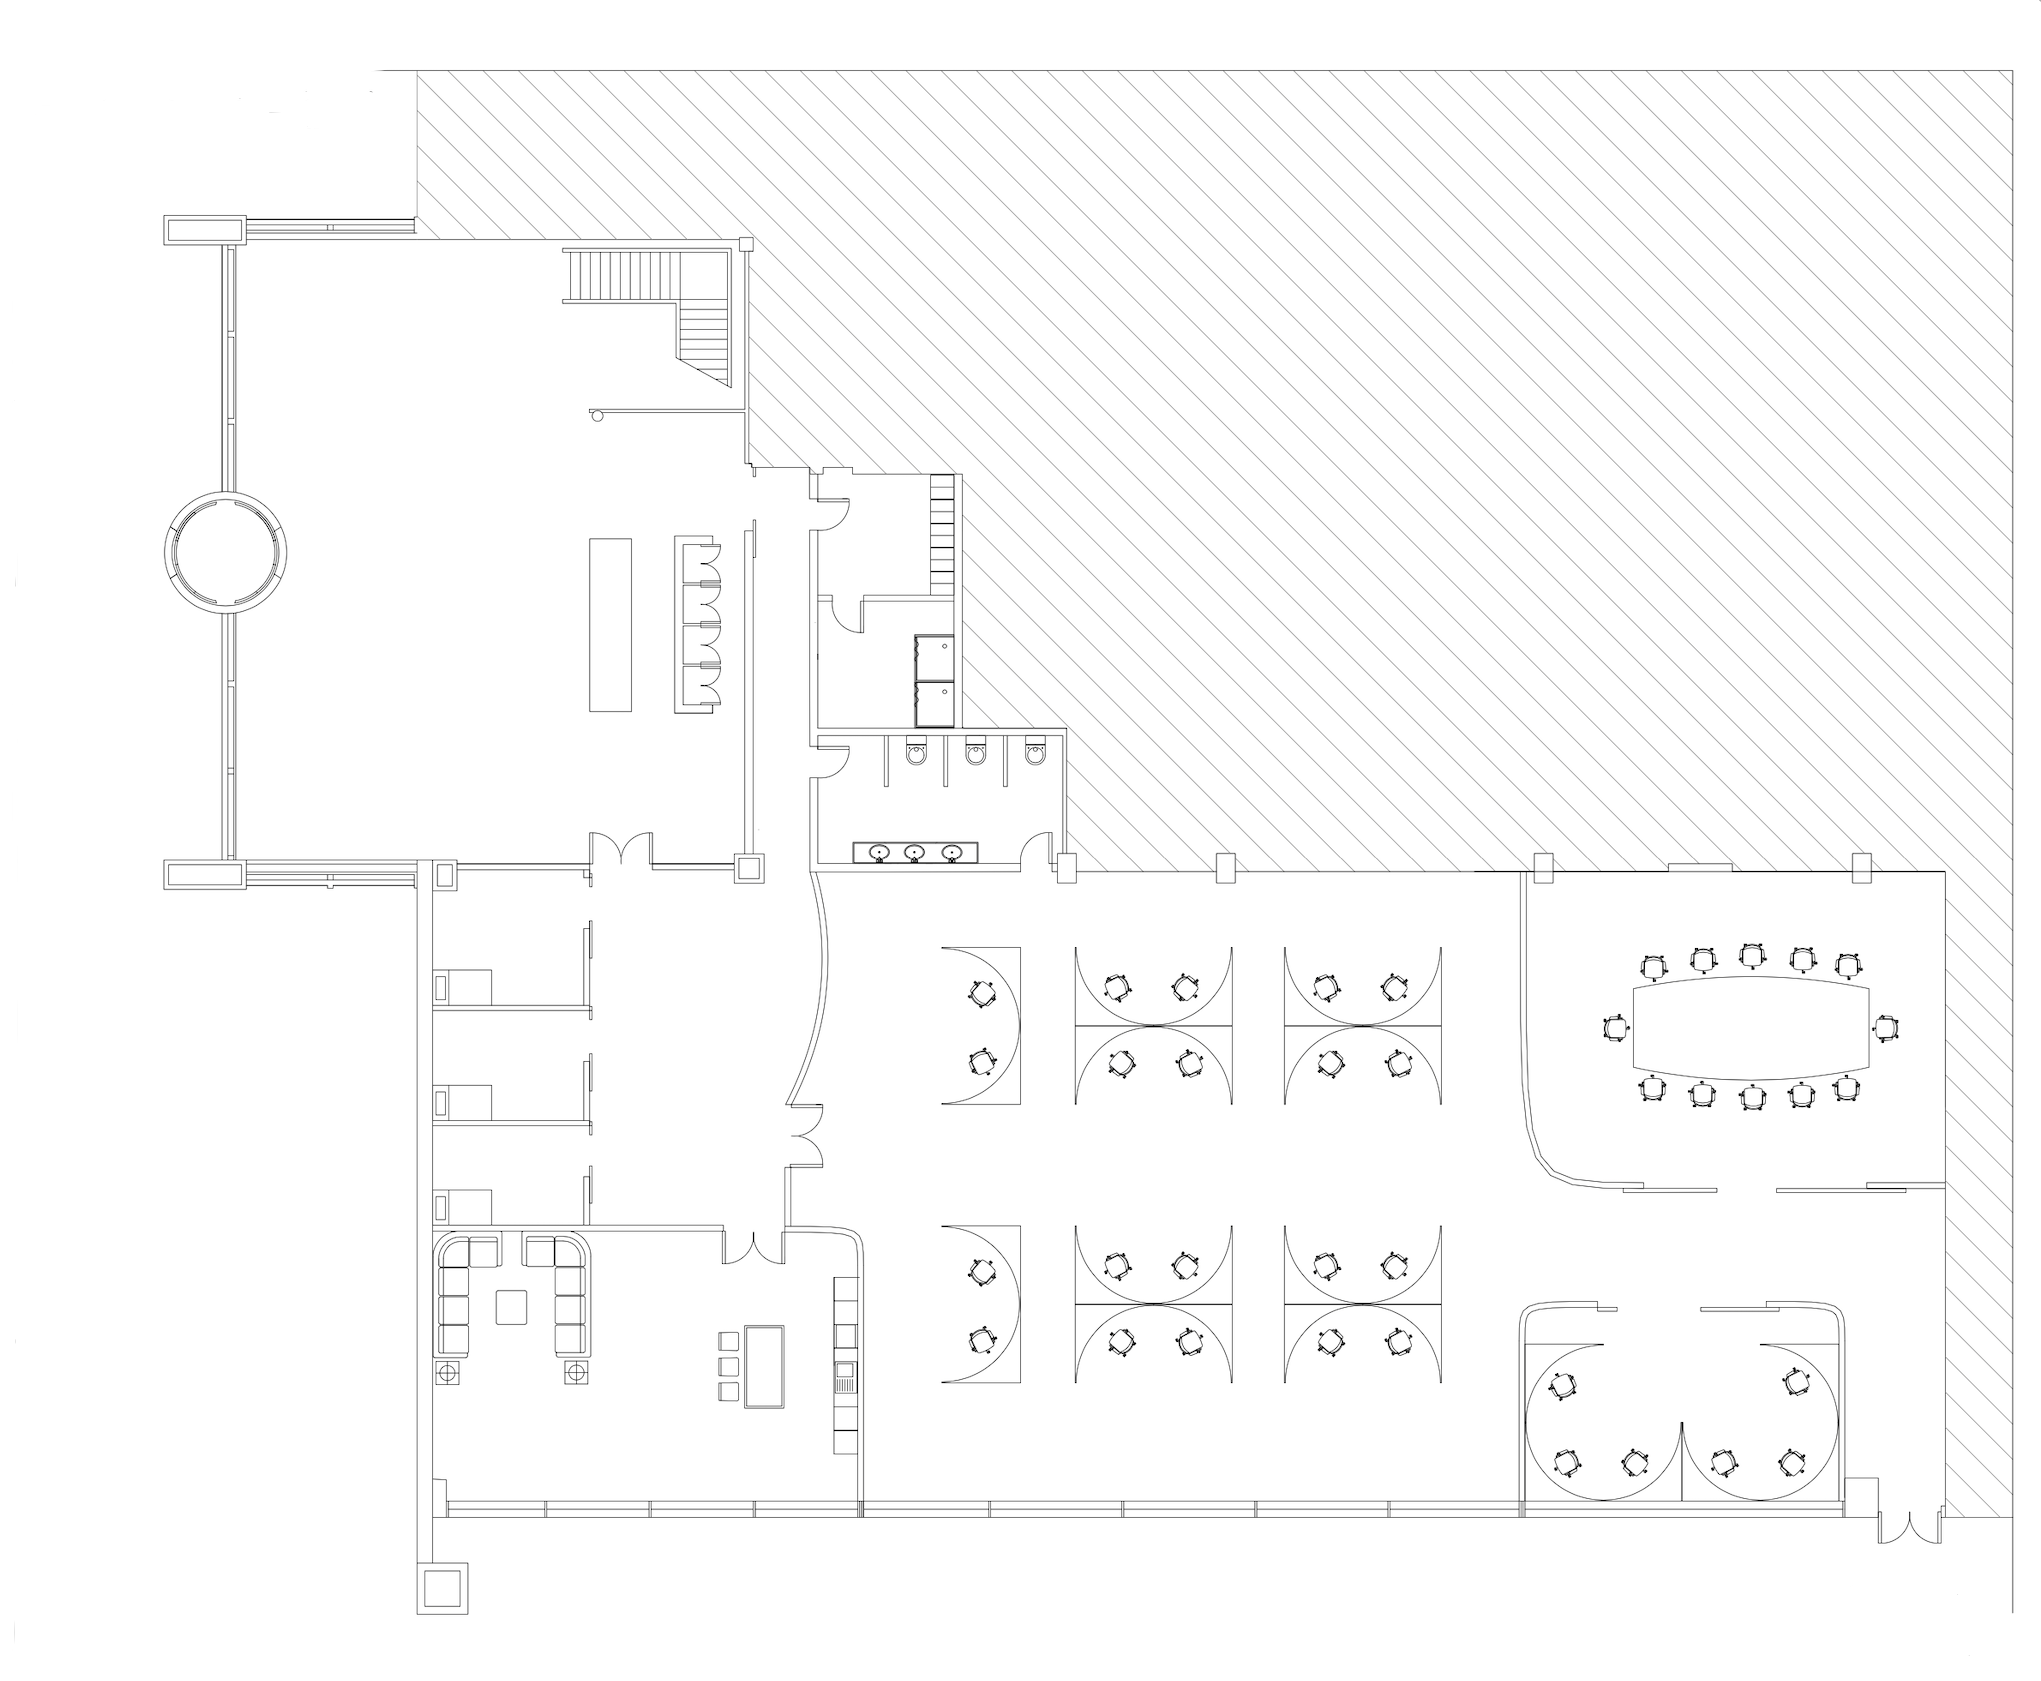
finalised plan
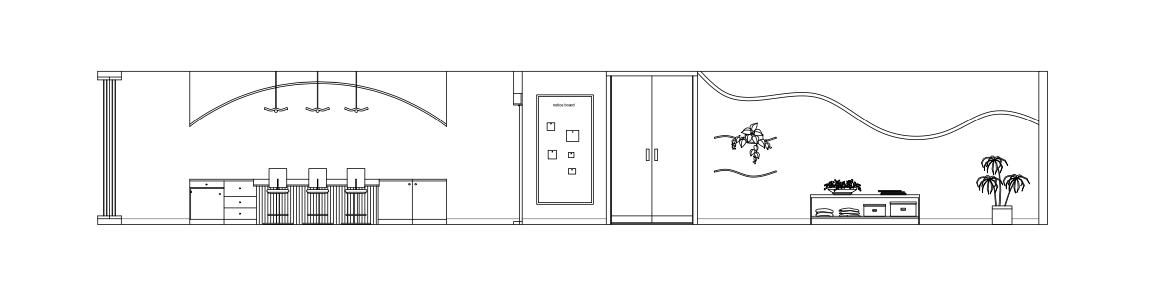
section 1

section 2
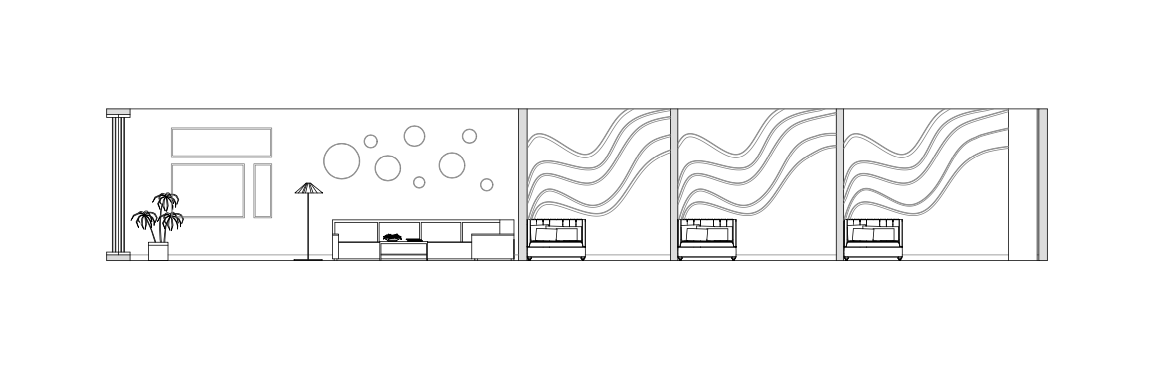
section 3